Key Challenges
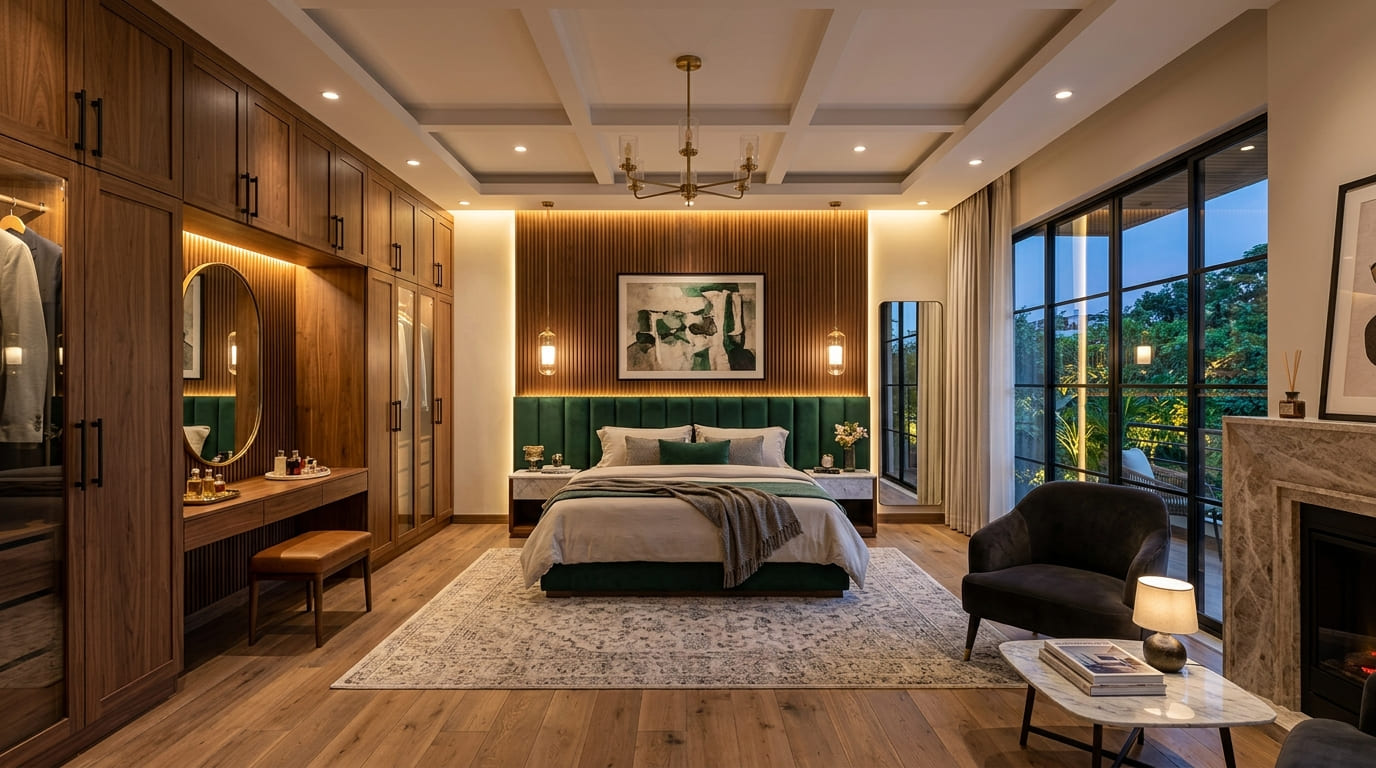
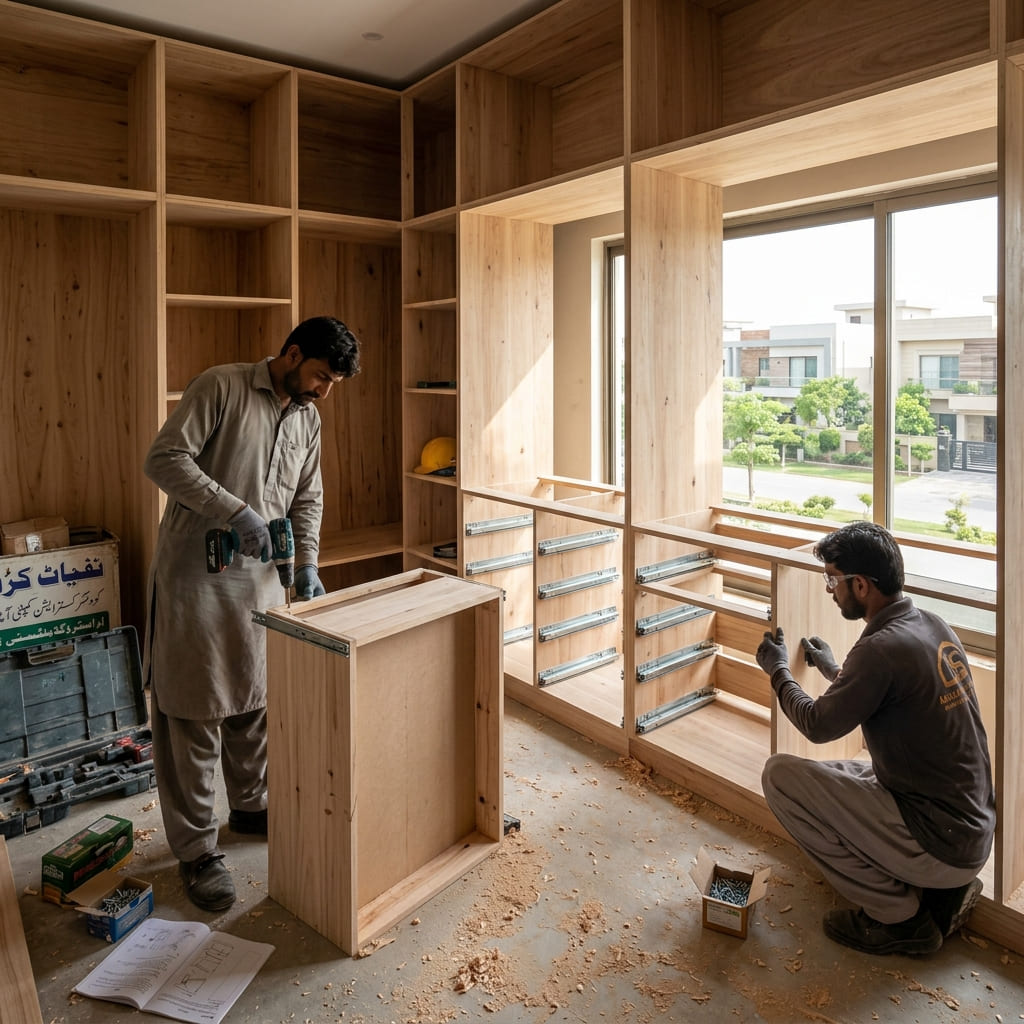
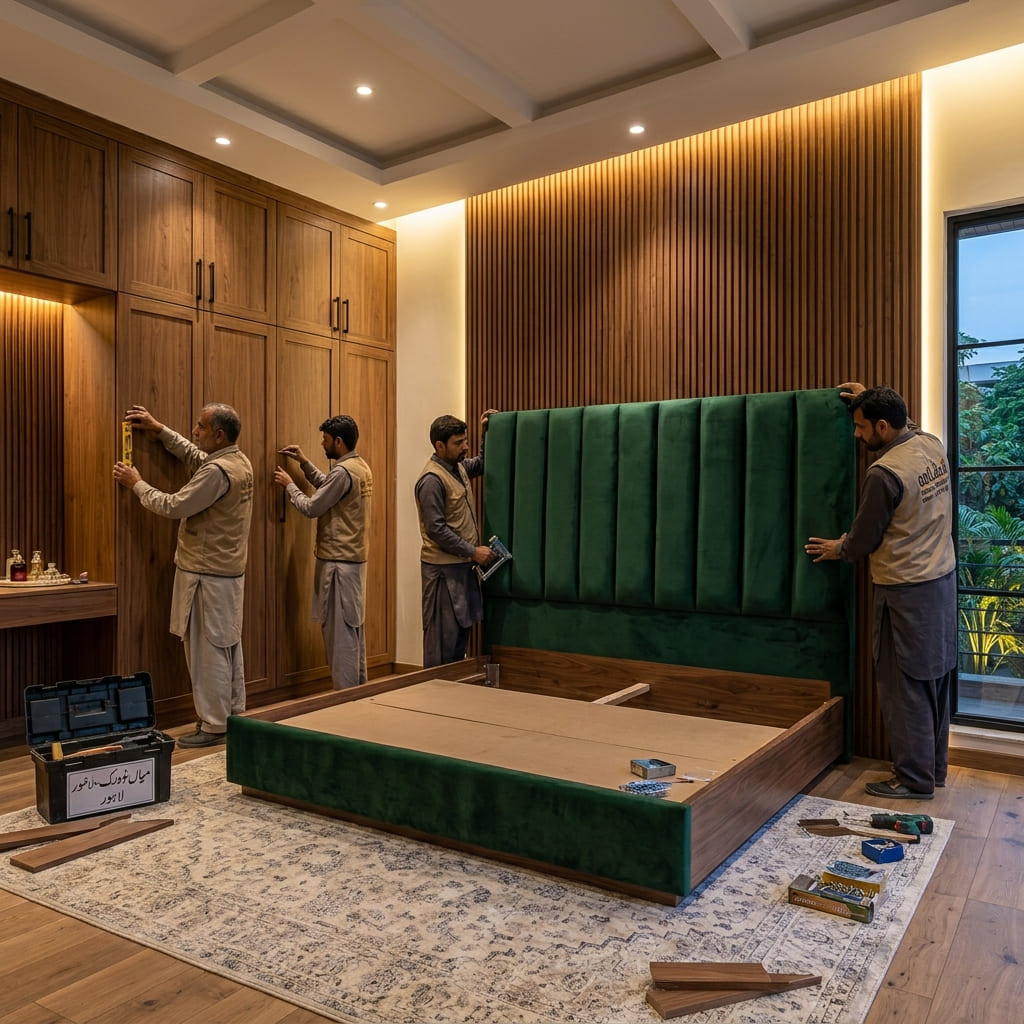
Challenge: Seamlessly fitting full-height, floor-to-ceiling custom wardrobes and wall paneling against uneven site brick walls without leaving gaps or exposed filler lines.
Solution: Precision 3D laser measuring on-site combined with pre-milled scribe moldings in our joinery workshop allowed a 100% flush, gap-free installation.
Conclusion
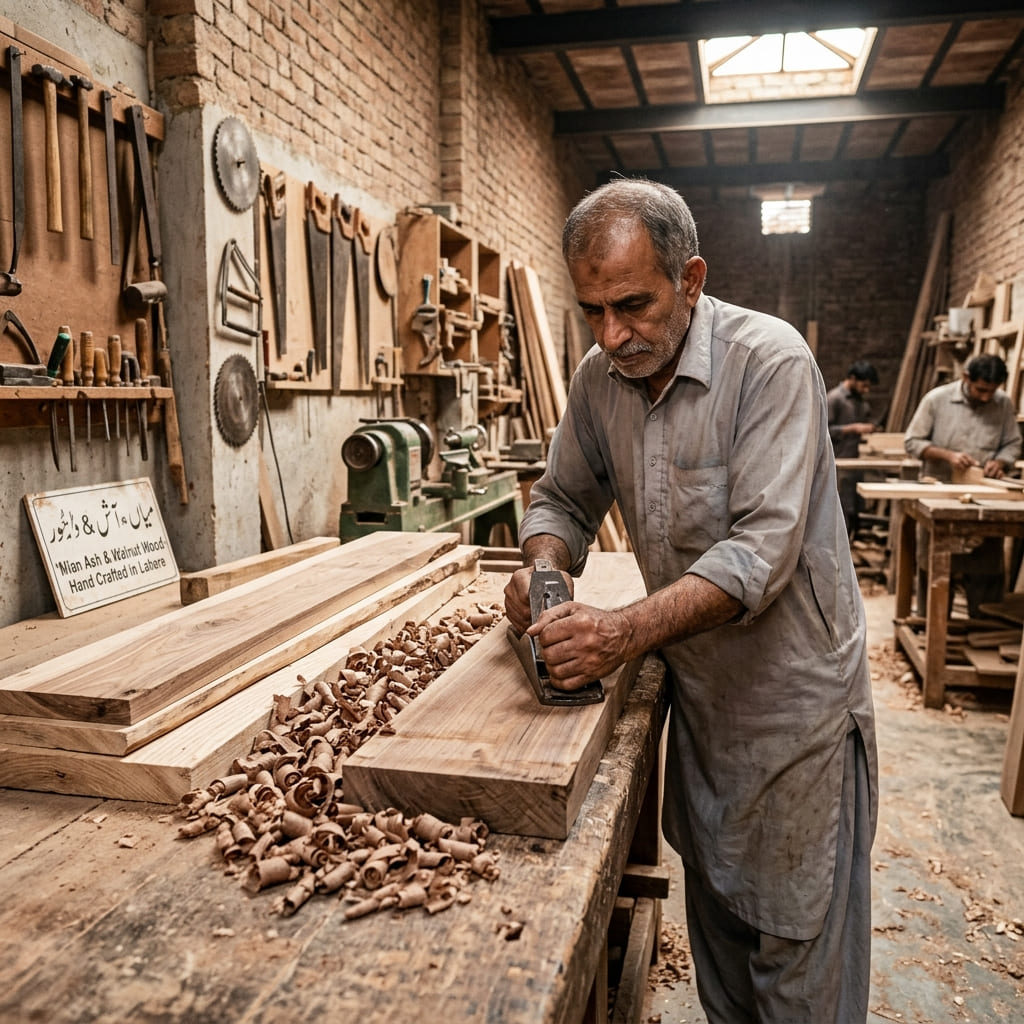
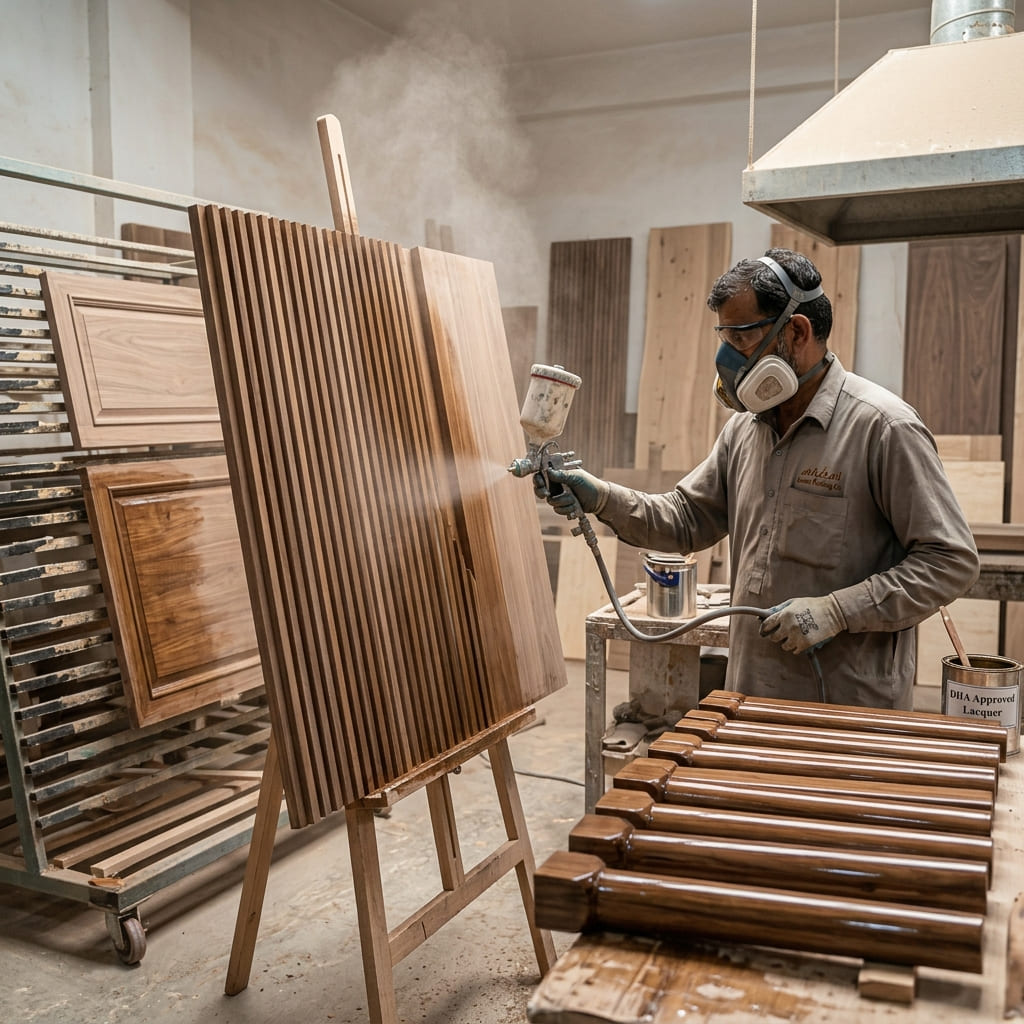
This DHA Phase 5 project highlights our end-to-end custom furniture capability. From raw timber seasoning to precision lacquering and site fitting, our dedicated joinery team crafted every piece to deliver an elegant, durable, and cohesive interior look.