Premier Architecture Design & Seamless Approvals

Favour Associates specializes in transforming vision into buildable reality. We bridge the gap between creative 3D architectural concepts and the rigorous structural standards required by development authorities (DHA, LDA, Bahria Town), ensuring your project is compliant, safe, and modern.

Please enable JavaScript in your browser to complete this form.
Full Name

Architectural Mastery in Every Blueprint

At Favour Associates, we believe exceptional architecture goes beyond visual appeal; it lays the structural foundation for how you live and work. By integrating spatial planning, 3D visualization, structural engineering, and regulatory submission drawings, we ensure your building is optimized for natural ventilation, functional space utilization, and lasting durability.

Core Strengths
Completed Design
Projects
0 K+

Comprehensive Architecture & Approval Services

3D Architectural Visualization

Experience your building before ground is broken. We craft photorealistic 3D exterior renders and architectural walkthroughs that capture lighting, facade textures, and structural scale down to the last detail.

Spatial Planning & 2D Layouts

We optimize every square foot of your plot. Our engineers create functional floor plans that maximize usable space, natural sunlight orientation, cross-ventilation, and seamless room-to-room circulation.

Structural & Material Specification

Expert guidance on structural framing and high-performance exterior materials—from reinforced steel and concrete grades to thermal insulation and weather-resistant stone cladding.

Authority Approval Drawings

We prepare complete technical submission drawings in strict accordance with local development authority bylaws (DHA, LDA, Bahria Town), ensuring smooth vetting and hassle-free NOC issuance.

Civil & Construction Blueprints

Preparation of detailed working drawings required for site execution, including structural load analysis, plumbing conduits, electrical grid layouts, and boundary wall details

Delivering Architectural Excellence Across All Industries

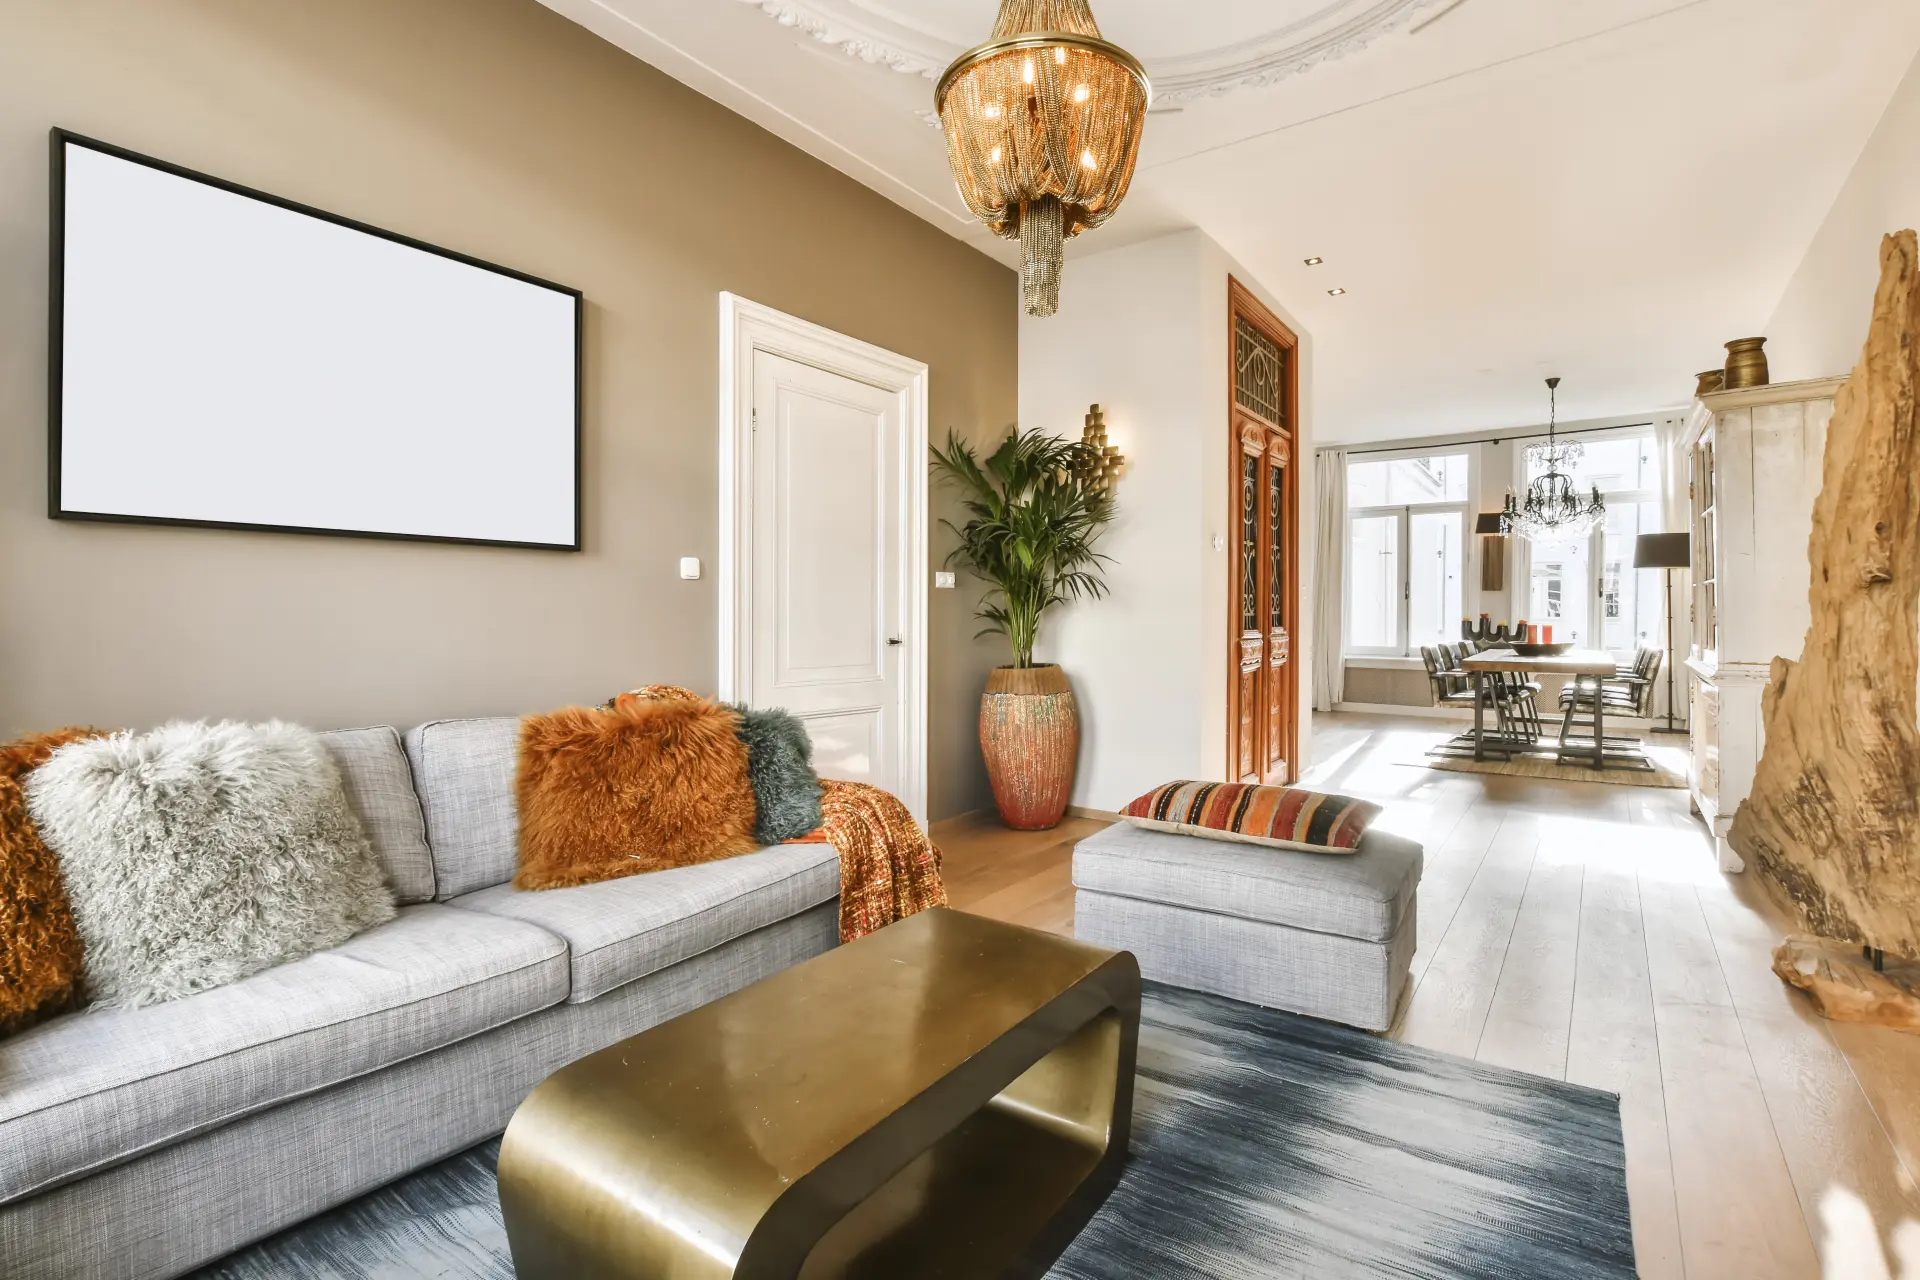
Residential Architecture & Villas

Designing custom luxury homes, modern townhouses, and 1-Kanal to 2-Kanal villas. We focus on striking exterior facades, optimized floor plans, natural lighting, and energy-efficient structural layouts tailored to modern living.

01
Commercial & Retail Architecture

Crafting high-impact commercial building elevations, retail storefronts, and multi-story plazas designed to maximize foot traffic, brand visibility, and commercial floor space utilization.

02
Corporate Buildings & Office Plazas

Planning modern executive office buildings, corporate headquarters, and commercial centers with efficient structural grids, parking layouts, glass facades, and authority-approved safety standards.

03
Hospitality & Specialty Venues

Architecting distinctive layouts for luxury hotels, cafes, boutique showrooms, and public venues. We combine architectural aesthetics with functional circulation for smooth operational flow.

04

Why Choose Architecture Service?

We combine visionary design concepts with engineering precision in every architectural project. Our commitment to structural excellence allows us to deliver transformative spaces that make a lasting impact. Favour Associates specializes in architectural planning and structural solutions that bridge the gap between creative 3D vision and seamless site execution.

Compliance & Structural Assurance

We ensure strict adherence to local development authority bylaws (DHA, LDA, Bahria Town) and international structural engineering standards for every building layout.

Expert Team with Specialized Skills

Our team includes seasoned architects, structural engineers, and technical draftsmen with deep expertise in spatial design, 3D visualization, and site supervision.

Your Architectural Planning Powerhouse

Favour Associates simplifies complex architectural journeys—from initial 2D floor plans and photorealistic 3D renders to complete structural engineering drawings and authority vetting. We bridge the gap between creative design vision and engineering precision to deliver long-lasting structural excellence.

Our architectural package covers conceptual 2D floor plans, 3D exterior elevations, photorealistic renders, structural engineering drawings, MEP (plumbing & electrical) layouts, and complete submission drawings for authority approvals.

Yes, all our 2D layouts and structural blueprints are strictly drafted according to the specific building codes and submission bylaws of local development authorities (including DHA, LDA, Bahria Town, and Cantt Boards) to ensure smooth approval.

Absolutely. We work collaboratively with you through initial draft reviews, allowing you to fine-tune room layouts, window placements, facade textures, and exterior materials until the 3D model perfectly matches your vision.

On average, complete architectural planning and 3D modeling for a 1-Kanal villa take approximately 2 to 4 weeks, depending on design complexity, customization levels, and revision cycles before final blueprint sign-off.

Submission drawings are drafted specifically for development authorities to verify plot lines, setbacks, heights, and structural safety. Working drawings are highly detailed technical blueprints used by on-site civil engineers and contractors to execute the exact construction on ground.

Yes, our qualified structural engineers prepare detailed steel structural calculations, foundation designs, beam/column schedules, and slab reinforcements to ensure maximum seismic safety and long-term building durability.

Yes, as a complete turnkey firm, we seamlessly bridge the gap between design and construction. Once your architectural plans are finalized and approved, our civil engineering team can execute the complete grey structure and turnkey build directly from our own drawings.

Everything You Need to Know

Have More Questions?