Premier Interior Design & Seamless Authority Approvals
Favour Associates specializes in transforming concepts into approved realities. We bridge the gap between creative 3D design and the rigorous technical standards required by Lahore authorities, ensuring your project is compliant, safe, and stunning.
At Favour Associates, we believe that great design must be backed by solid technical execution. Based in Lahore, we provide a fresh approach to interior spaces by combining aesthetic 3D visualizations with detailed technical site management. Our goal is to redefine possibilities while adhering to the highest quality assurance standards across luxury residential and commercial spaces.
Core Strengths
Innovative Vision (Architectural 3D Renders & Planning)
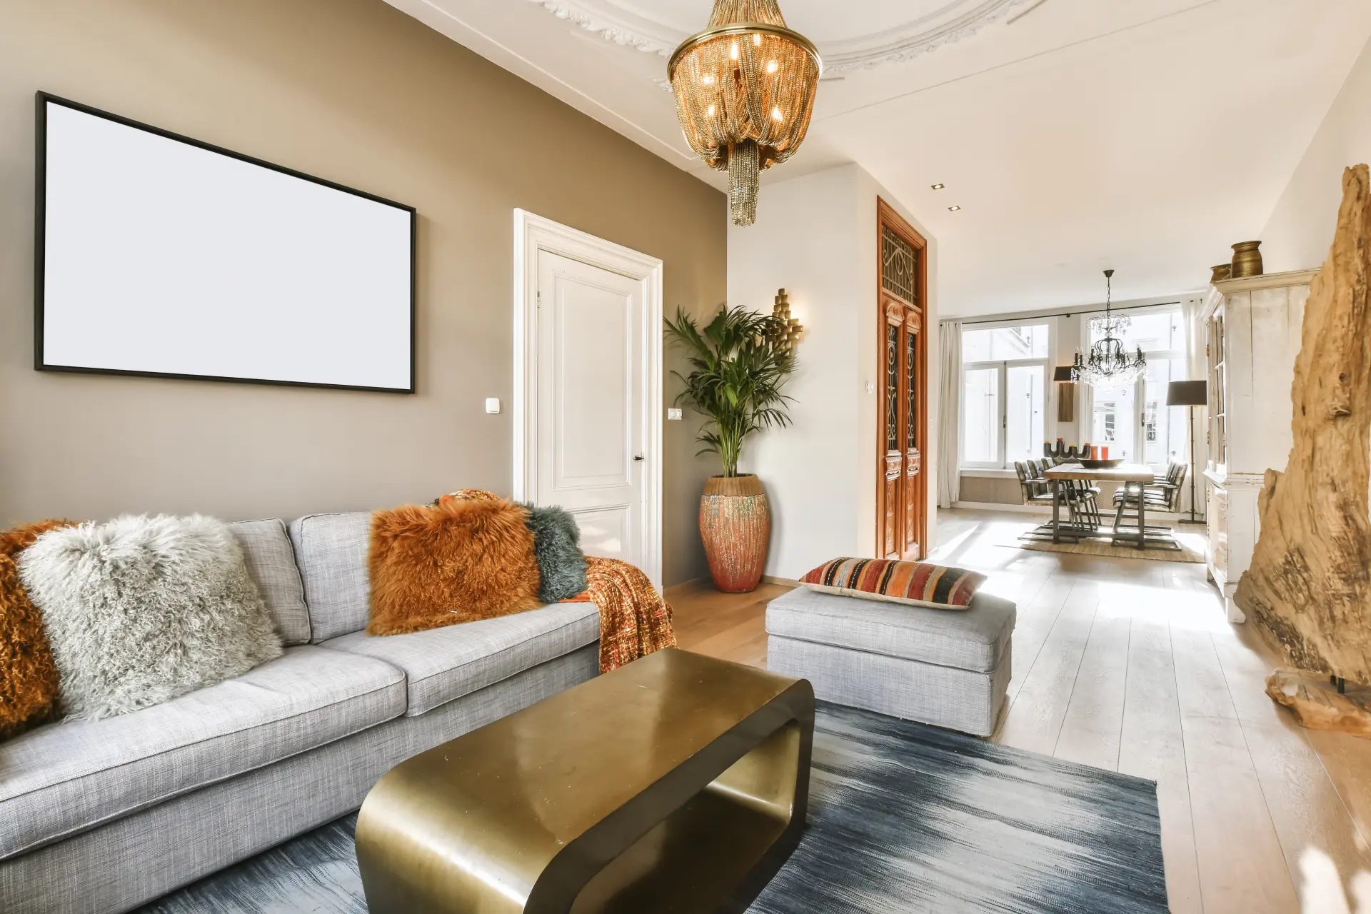
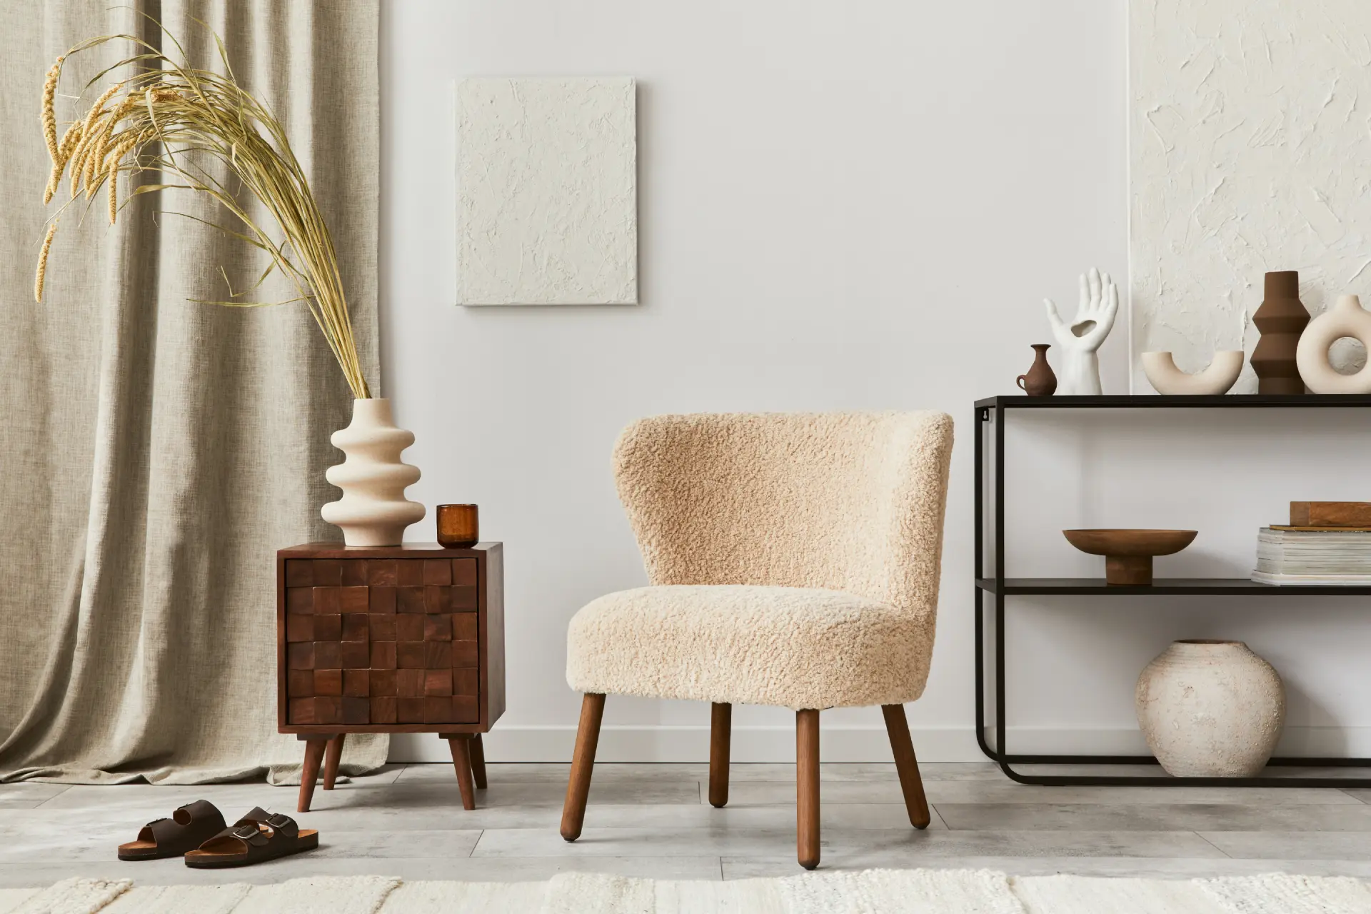
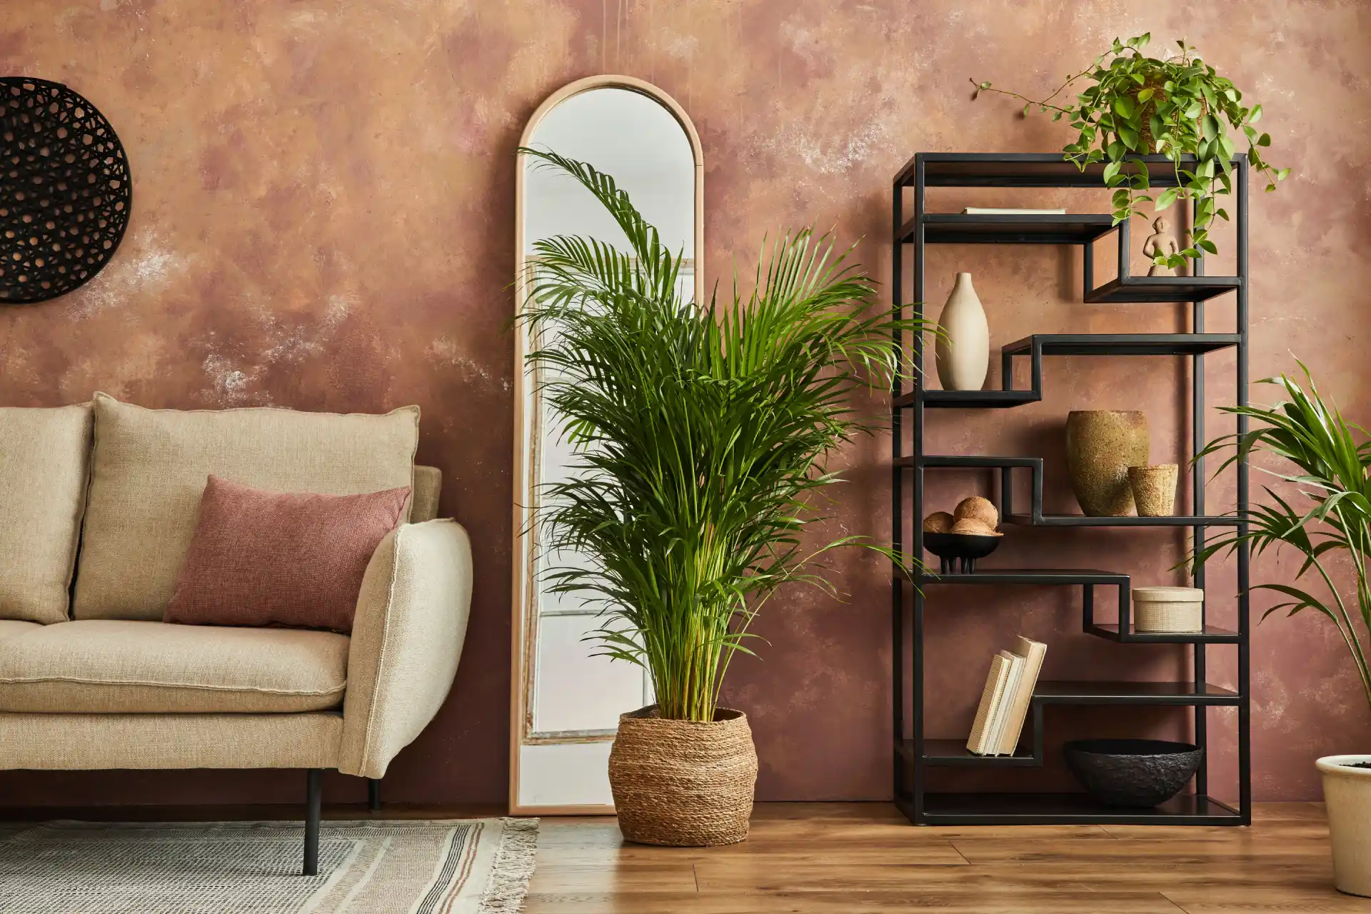
Experience your space before it is transformed. We create high-end photorealistic 3D interior renders that capture every detail of ambient lighting, surface textures, material mood boards, and furniture layouts.
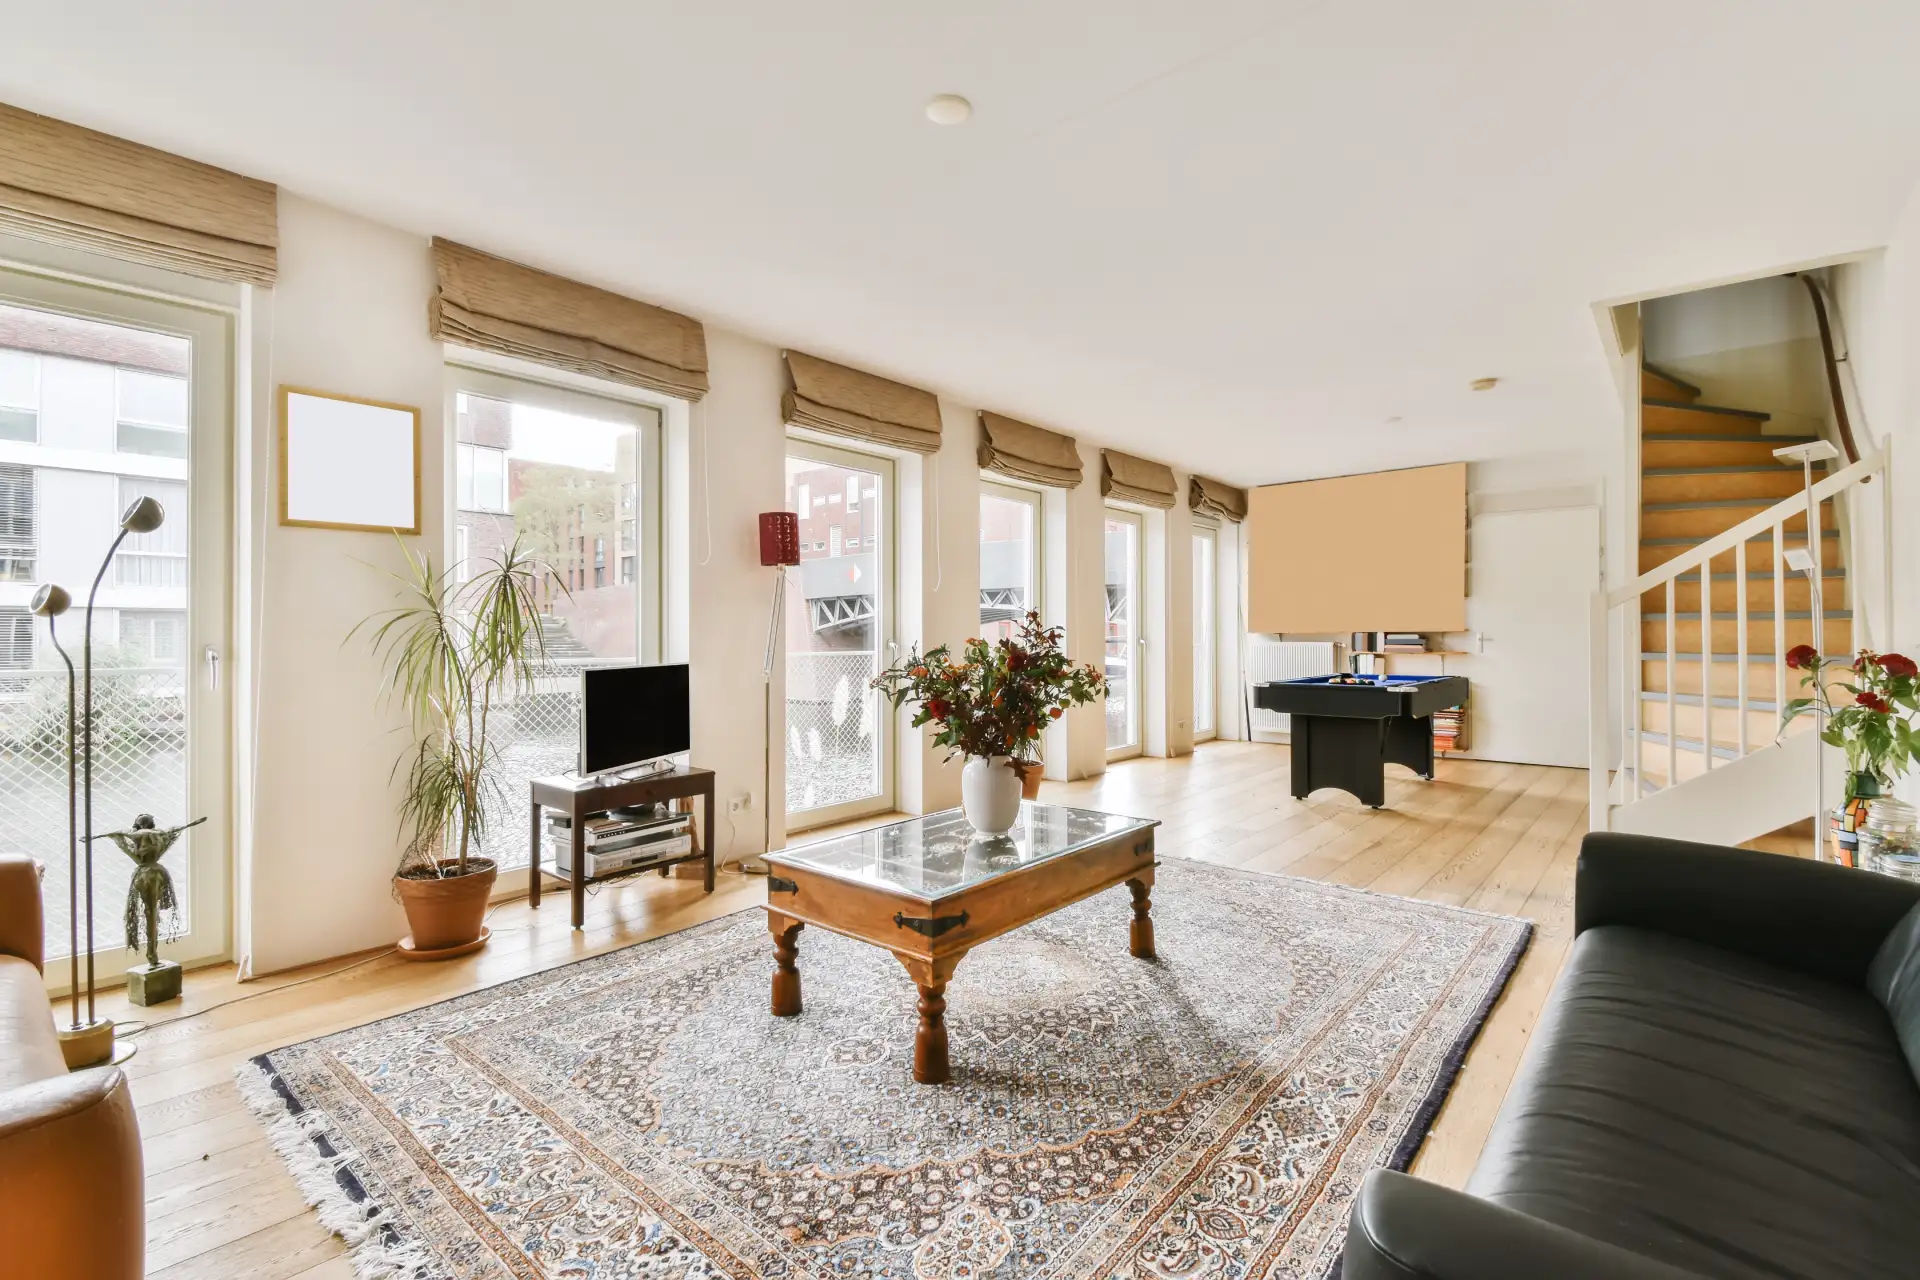
We maximize the functionality and aesthetic flow of every room. Our team crafts ergonomic layouts that ensure optimal furniture placement, natural light integration, and smooth foot traffic flow.
Customized false ceiling profiles integrated with mood lighting, architectural cove LEDs, chandeliers, and accent spotlights designed to highlight key interior features and elevate room atmosphere.
Preparation of detailed site execution drawings, including electrical outlet placement, plumbing conduits for sanitary fixtures, ceiling schedules, and elevation views for craftsmen.
Transforming villas and apartments into bespoke homes with custom joinery and high-end finishes.
01
Commercial Space & Retail Stores
Designing retail environments that enhance customer experience and drive sales through smart layouts.
02
Clinics & Offices
Creating sterile, efficient clinics and productive office environments with integrated MEP and ELV systems.
03
Kiosks, Lounges & Salons
Experts in custom Kiosk fabrication for malls and luxury styling for lounges and salons.
04
Why Choose Us
Why Choose Interior Design Service?
Choosing Favour Associates means partnering with a team that approaches spatial design through the lens of artistic elegance and technical precision. We simplify complex design journeys—from initial 3D visualization and space layout planning to custom woodwork and final interior styling. Unlike traditional design studios, we manage the entire execution lifecycle in-house, ensuring complete control over material finishing, budget transparency, and timely project delivery.
Premium Material & Craftsmanship Assurance
We enforce strict quality standards across all interior finishes, utilizing high-grade woods, imported marble tiles, acoustic wall panels, and durable upholstery fabrics.
Specialized Interior Design & Styling Team
Our team includes experienced interior architects, 3D visualizers, custom joinery craftsmen, and site supervisors dedicated to bringing 3D renders into real life.
The Favour Advantage
Your Interior Design & Fit-Out Powerhouse
Favour Associates is recognized for simplifying complex interior journeys—from initial 3D visualization and space planning to full-scale fit-out execution and bespoke furniture integration. We bridge the gap between creative design vision and technical craftsmanship to deliver stunning, luxury interior spaces.
End-to-End Aesthetic Quality Control: Complete control over material curation, fabric selections, wood finishes, and lighting layouts managed by our dedicated interior design team.
Turnkey Interior Project Management: Seamless execution from initial concept mood boards and 3D renders to final interior styling and site handover.
Precision Fit-Out & Lighting Integration: Expert handling of false ceilings, wall paneling, acoustic features, and architectural ambient lighting networks.
Transparent Budgeting & Timeline Efficiency: Detailed BOQ cost breakdowns and structured procurement schedules to finish projects on time without hidden costs.
In-House Joinery & Custom Craftsmanship: Direct crafting of custom luxury furniture, built-in wardrobes, and bespoke woodwork directly in our own manufacturing facility.
What is included in your complete interior design service?
Our interior design service includes 2D floor layouts, mood board concepts, photorealistic 3D renders, material and finish selection, electrical and lighting layouts, false ceiling designs, and complete on-site fit-out execution.
Do you provide custom furniture along with interior design?
Yes, we have an in-house joinery and furniture manufacturing facility. We create bespoke sofas, dining tables, executive desks, media walls, and built-in wardrobes tailored specifically to match your project’s approved 3D design.
Can I choose my own materials, fabrics, and wall finishes?
Absolutely. During the material selection phase, we present curated samples of wood veneers, marble, tiles, wall paneling, and upholstery fabrics. You have full freedom to customize textures and color schemes with our designer’s guidance.
How long does it take to design and execute a full 1-Kanal villa interior?
The design phase (3D renders and layout plans) typically takes 2 to 3 weeks. Full on-site interior fit-out execution usually takes 8 to 12 weeks, depending on custom woodwork complexity and ceiling/lighting scope.
What is the difference between interior design and interior fit-out?
Interior design is the conceptual and technical planning phase (3D renders, space planning, material board selection). Interior fit-out is the actual physical site execution, including wall partitions, ceiling works, floor tiling, electrical wiring, and furniture installation.
Do you handle interior renovation and remodeling for existing spaces?
Yes, we offer complete interior remodeling for existing homes, offices, and retail outlets. We handle partial or full demolition, wall re-plastering, false ceiling replacement, new flooring, and complete space redesigning.
How do you ensure the final physical output matches the approved 3D renders?
Because we handle both design and in-house execution, our technical working drawings and material samples are finalized before site work begins. Our site supervisors strictly follow the approved 3D renders to ensure a 1:1 match in real life.