Key Challenges
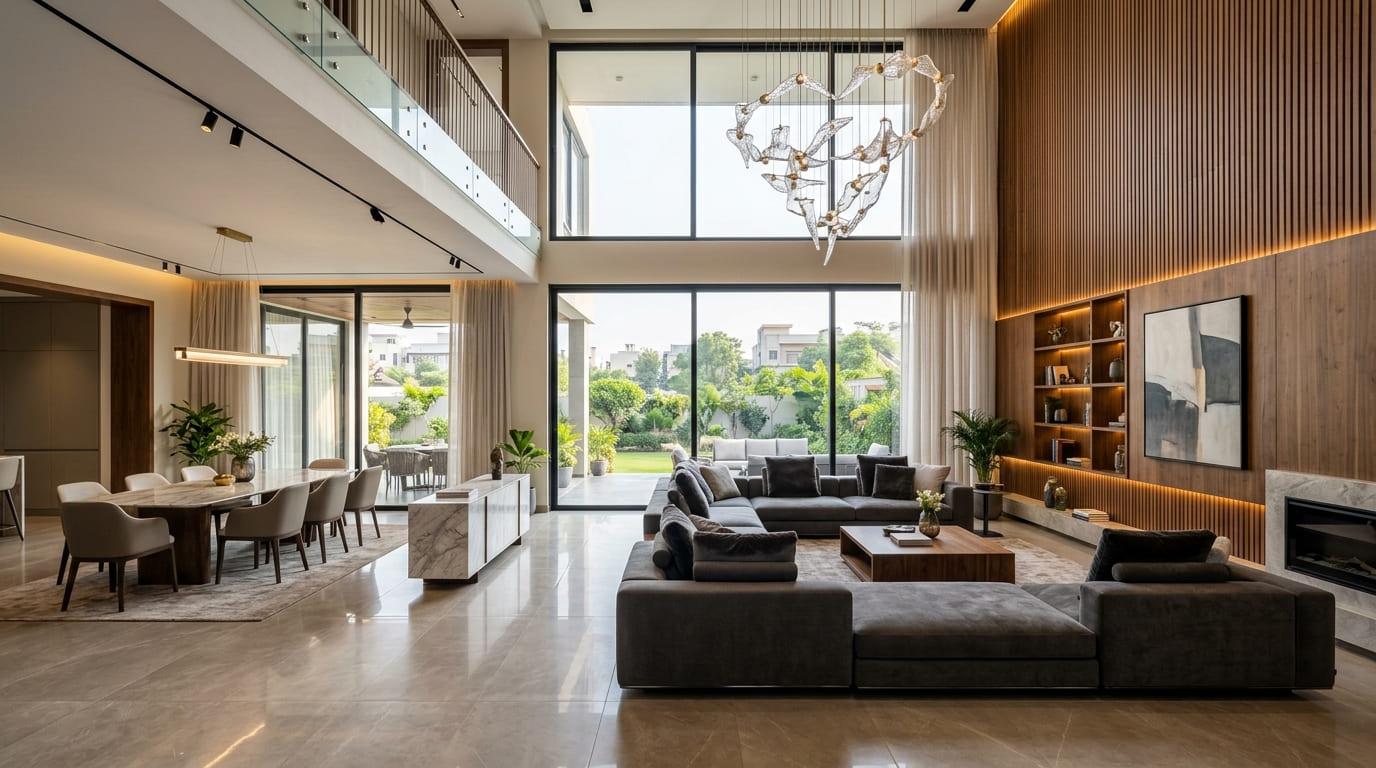
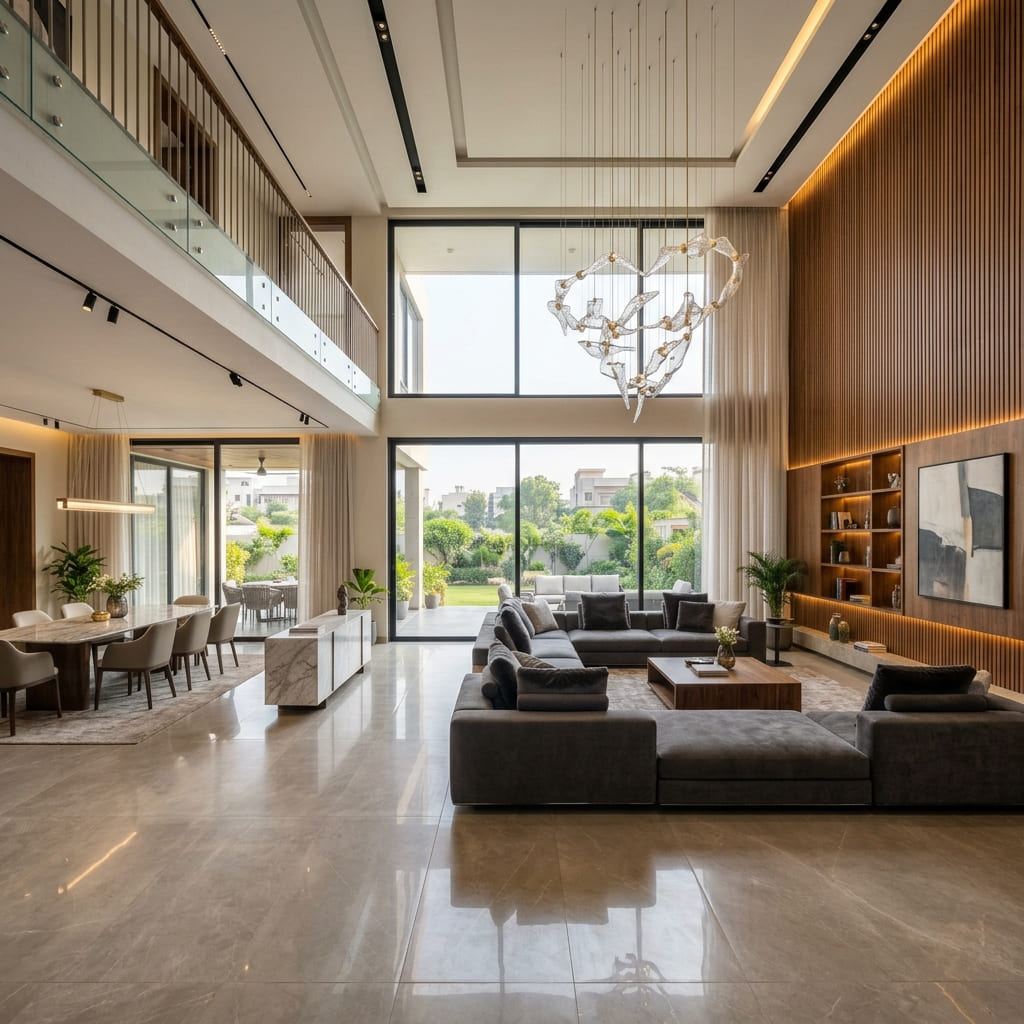
Challenge: Designing a double-height living room layout that felt warm, cohesive, and acoustically comfortable without severe echo or unutilized dead vertical space.
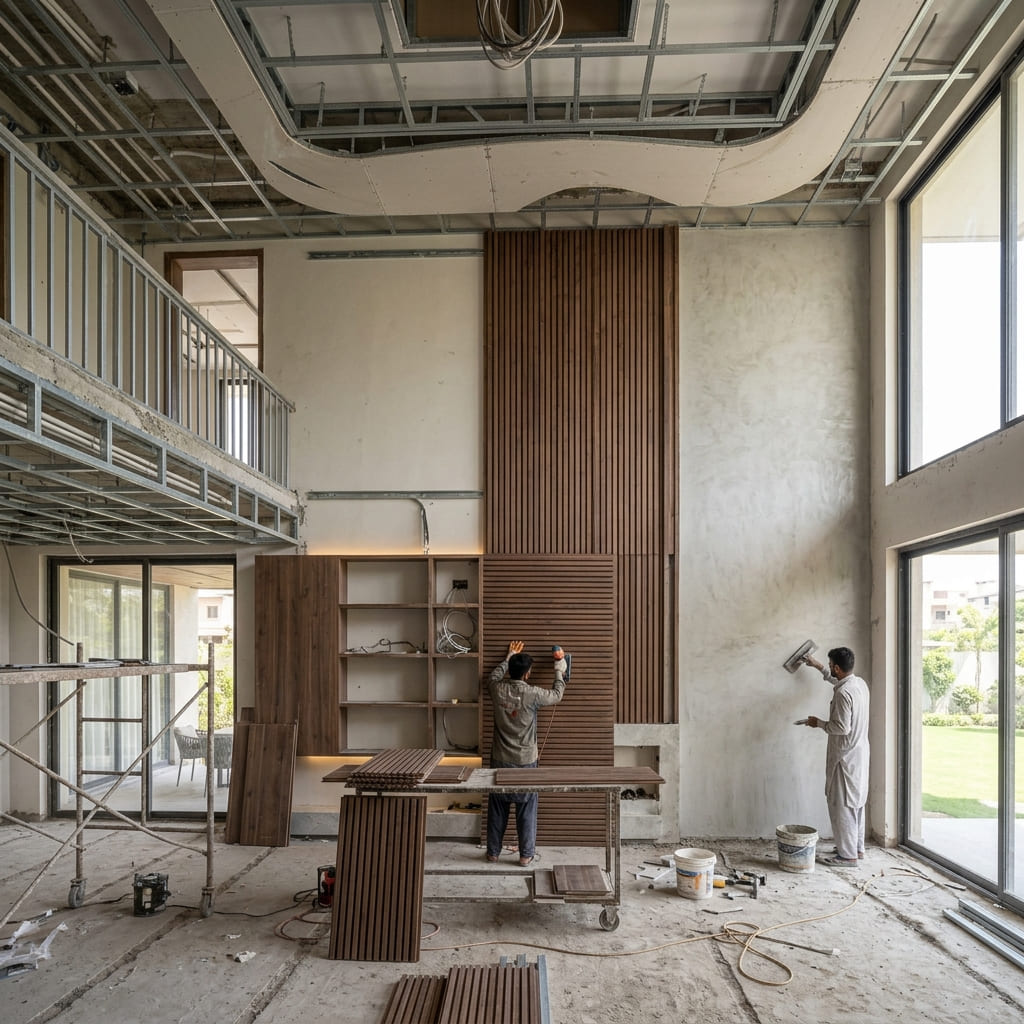
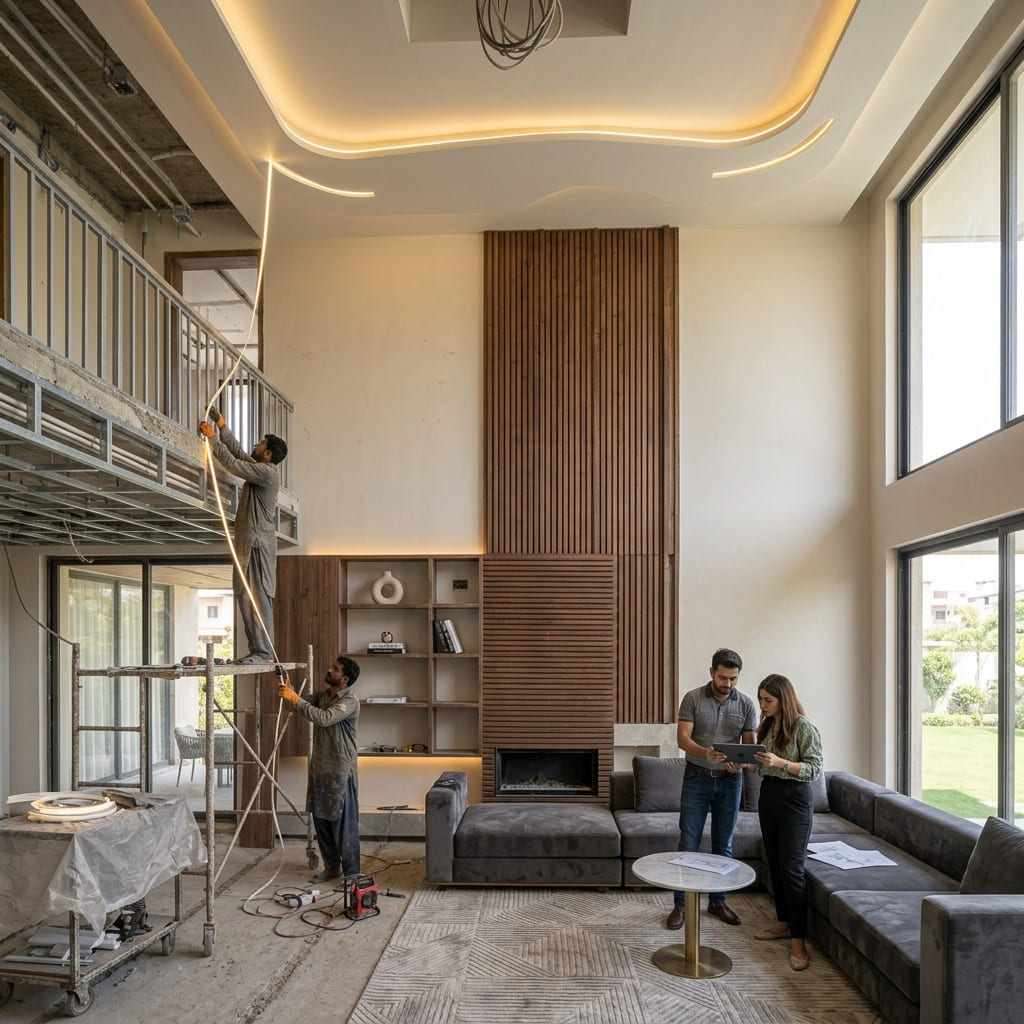
Solution: Applied acoustic-dampening wooden slat paneling along the primary feature elevation, paired with layered cove lighting and a custom-scaled drop chandelier to balance visual height and improve acoustics.
Conclusion
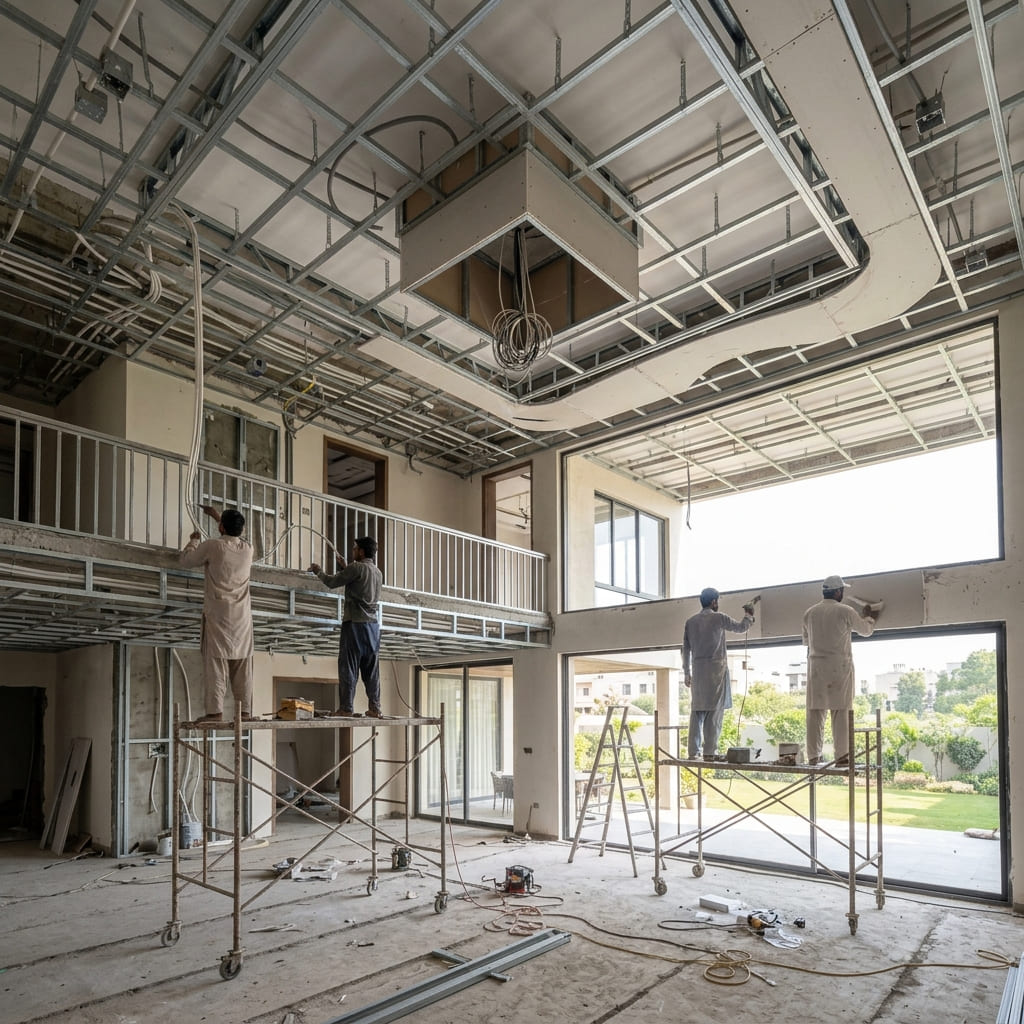
This Gulberg III interior design project reflects our ability to harmoniously merge spatial ergonomics with modern aesthetic luxury. Through careful lighting design, material selection, and site execution, we crafted an elevated residential atmosphere tailored to contemporary living.