Building a dream home or a commercial project requires more than just bricks and mortar; it begins with visionary spatial planning and precise engineering. Professional architectural services bridge the gap between imagination and physical reality, ensuring that every square foot of your property is utilized efficiently, aesthetically, and safely.
From initial conceptual sketches to 2D structural blueprints and high-definition 3D visualizations, architectural planning sets the core foundation of your entire project.
The Importance of Professional Architectural Planning
Architectural design goes far beyond aesthetics. A well-planned architectural layout considers structural integrity, natural lighting, cross-ventilation, spatial efficiency, and local municipal regulations. Whether you are constructing a luxury villa in DHA Lahore or setting up a multi-story commercial hub in Gulberg, starting with a professionally engineered architectural layout prevents costly structural mistakes during execution.
Key Aspects of Complete Architectural Services:
- Site Analysis & Spatial Layouts: Evaluating site dimensions, soil conditions, sun orientation, and entry points to craft optimized floor plans.
- 2D Technical Drawings: Developing detailed architectural, structural, plumbing, and electrical layouts for construction execution.
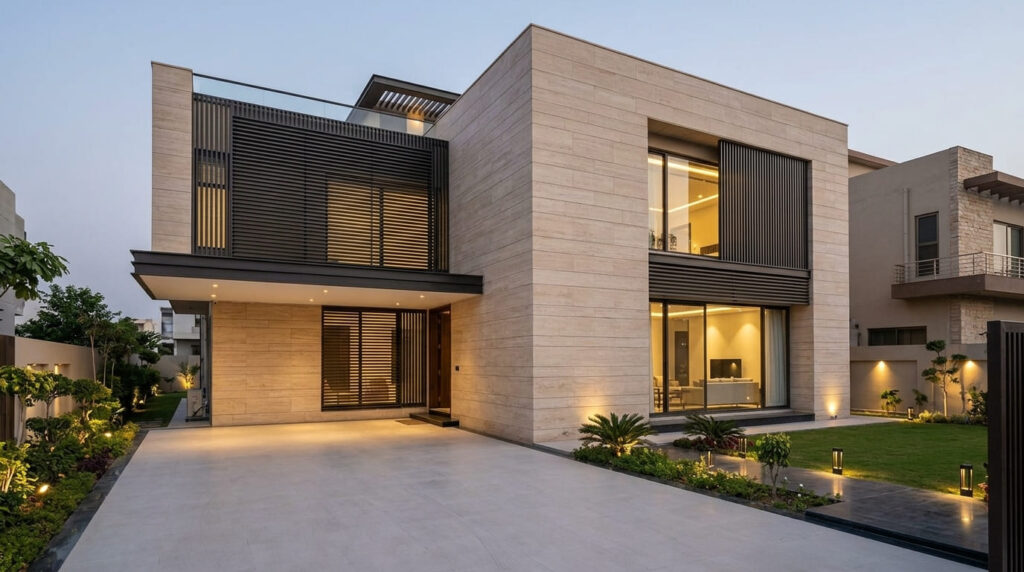
- Photorealistic 3D Visualizations: Creating realistic exterior elevation renders so clients can visualize their building long before ground is broken.
- Building Code Compliance: Ensuring all design drawings strictly align with local development authority guidelines and safety standards.
Transform Your Vision with Turnkey Architectural Solutions
By blending structural engineering with contemporary aesthetic design, top architectural firms ensure your building is not only visually stunning but also energy-efficient and built to last. Investing in thorough architectural planning ensures smooth project progression, precise material estimation, and a hassle-free construction journey.
Frequently Asked Questions (FAQs)
3D architectural renders allow you to visualize the exact exterior elevation, materials, colors, and textures of your property. This helps identify design adjustments early, saving significant time and budget during actual construction.
Complete architectural drawings include 2D floor plans, elevation views, structural engineering drawings, electrical layouts, plumbing schematics, and boundary wall details required for site execution.
Depending on project scope and client revisions, the architectural design phase typically takes between 2 to 4 weeks, including preliminary layouts, 3D renders, and final execution drawings.